Saturday, 31 March 2012

The annual HSBC Home Improvement Survey 2012


The annual HSBC Home Improvement Survey 2012 says valuation experts continue to cite a loft conversion as the best way to improve a property’s value and that London and the South East remain the region where a loft conversion can add most value.
Recent headlines from the survey are slightly misleading as they don’t take into account overall property values or regional discrpencies.  
Closer inspection of the survey shows that a loft conversion still remains value for money particulary in areas where space is at a premium. According to the rather conservative statistics in this survey, a loft conversion can sstill add over £40,000 to your property value in these areas making it still good value for money.
However, for most of our customers in this area  a loft conversion is not simply to add value to a home, it is required to provide much needed space for families who simply can’t afford to move to another house to get that all important extra bedroom.

One of our customers tells it like it is.  “We put the house on the market for £290,000 and set about looking at bigger homes in a similar area,” said Mark Thomson from Surrey. “Much to our surprise, in order to get that all important fourth bedroom we would have had to buy a house between £400 and £450k.   Add to that, the cost and stress of moving and we decided that a fourth bedroom was not worth £100,000.”
“We couldn’t have put it better ourselves Mark!
By Becke Livesey 

Saturday, 3 March 2012

Dormer Conversion Being Built From Start to Finish


Here are all the stages we go through in adding a dormer conversion to an existing property

A LOFT CONVERSIONS STILL TOPS THE LIST WHEN ADDING VALUE TO A PROPERTY


With spring and Bank Holidays just around the corner thousands of homeowners will start to think about DIY projects but homeowners need to turn their thoughts to bigger projects if they want to add significant value to their homes.


More than a third of estate agents and valuers say that whilst painting and decorating makes a home more appealing it actually adds no value. Still topping the list of value-adding projects are loft conversions followed by room extensions, then things such as new kitchens, bathrooms, windows etc. So why do loft conversions make such a big impact on a property’s value?


A loft conversion adds a considerable living space to an average house and unlike an extension doesn’t eat into valuable garden space but utilizes what was a wasted area of the home. A loft conversion is a blank canvas and can be used for  more or less whatever each individual family needs i.e. a new bedroom with en suite, an extra sitting room, a children’s playroom, a home cinema, an over the top wet room, a home office.


Adding an extra room to a house in an area of similar properties will certainly make it stand out and where competition is stiff give it the winning edge but experts agree that converting a loft can be more complex than it first appears and is best left to the experts. A badly executed loft conversion can actually have the opposite effect by decreasing the value of the property. 

A badly executed loft conversion can actually have the opposite effect by decreasing the value of the property.

So the best advice from estate agents is to always consult with an expert company before starting work on a loft conversion, get a free site survey and employ experts to avoid costly mistakes.


Tuesday, 28 February 2012

Planning and Measuring the Staircase to your Loft Conversion


It will be a combination of the space available and building regulations that determines the style and size of the new staircase to your loft conversion.


The first thing to establish is the rise and number of risers and treads then the tread size which is known as the “going.” This is the measurement from the face of one riser to the face of the next. The minimum “going” needed for a domestic staircase to comply with current Building Regulations is 220mm with a staircase pitch not exceeding 42ยบ. This would mean for example that if your riser height was 200mm then your “going” would be 230mm. Interestingly there is no restriction on how narrow your staircase can be but there are space limitations to really think about and the final "look" you are trying to achieve. (Obviously if you are having your conversion built by an expert company such as Econoloft advising on the staircase is all part of the service provided)


Once you have established the above you then need to look at the headroom – to comply with Building Regulations a domestic staircase must normally have a minimum of 2000mm clear headroom above the pitch line but there is some flexibility with loft conversions. This is when the services of a specialist loft converter such as Econoloft can save time and money on costly mistakes.


Building Regulation


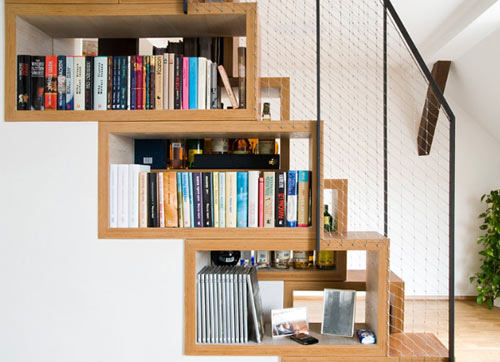
Whatever size your staircase is there are many stylish choices nowadays, at reasonable budgets, which give the wow factor – with years of experience we can advise you on the best option for your new loft.

The Party Wall Act and Loft Conversion


If you live in a terraced or semi-detached house and are thinking of having your loft converted then the works will almost certainly fall under the provisions of the Party Wall Act

Typically a loft conversion incorporates a dormer window to the side or rear of the property and a steel joist will need to be inserted to support the new floor and dormer window. The steel joist will span from the flank wall to the party wall in a semi or from the party wall to party wall in a terraced house. In order to fix the steelwork you will have to cut into the party wall, which you are allowed to do under the Party Wall Act, but it essential that relevant paperwork is served on your neighbour. The paperwork is known as party wall notices and if served and your neighbour refuses permission then you are still allowed to do the work but an agreement has to be drawn up by a Surveyor. The procedure is clearly laid out in the Party Wall Act

If your neighbour has already raised the party wall for his own dormer you are allowed to build on it under the terms of the Party Wall Act but again you must serve a notice. Similarly you are allowed, under the terms of the Act, to increase the height of the party wall but a notice must be served.

Should your neighbours insist on compensation for using the party wall then they are entitled to one which will be based upon the costs you have saved by using it. In this case the surveyor acting for you and the surveyor acting for your neighbour will agree an amount. Again this is covered in detail in the Party Wall Act You will however be responsible for paying the fees of both your surveyor and your neighbours. Obviously this is only the case when a neighbour objects and does not give permission happily – they cannot stop the conversion under the Party Wall Act but can insist on compensation. If you have applied for, and been given, the correct building regulation approval this may slow the conversion down slightly but it will still be allowed to go ahead.

The best advice to householders with party walls is to inform your neighbours well in advance and explain exactly what you are doing rather than just sending an official party wall notice. If you are fair and clear with them and re assure them that all building work will be completed in a professional manner with the least disruption possible they will probably be fine with granting permission – however by law you still need to serve the notice. Should they change their minds after work has started they can still appoint a surveyor (who you will have to pay for) to seek compensation.

If your loft is being converted by a specialist company, with years of experience, such as Econoloft they are able to deal with all permissions and paperwork on your behalf.
Party Wall Advice

Saturday, 4 February 2012

Plumbing & Heating in a loft conversion


These can be a real pain in a loft conversion so experience from a professional saves costly mistakes and ensures everything (i.e. radiators, plumbing, and windows) are all positioned to maximise on heating plus available space in the most cost effective way.

Plumbing issues will vary according to what the loft will be used for. If it is to be for an extra bedroom, office or children’s playroom then you will just have to heat the space, which would mean simply adding extra radiators and perhaps moving the water tanks/cisterns. However if you are planning an extra bedroom with an en suite bathroom – which most homes would probably benefit from most – then the plumbing issues are a lot more complicated. This is when experience from an expert conversion company ensures that the work not only enhances the loft conversion but importantly doesn’t have an adverse affect on the existing central heating system.

Issues such as the positioning of the existing waste pipe in relation to an en suite wetroom and the stairs will determine the lay out. Also as most lofts have limited space you will probably have to opt for a shower rather than a bath in the en suite which will require full height and consequently a dormer window for the head space. Water pressures and boiler capacities lead in most cases to shower powers which heat the water from cold and means hot water will always be in supply for the basin. However if pressure is an issue you might have to install a pump. There are so many variables, as no two houses are the same, so the experience of a professional plumber is a must.


Whatever you decide to use your loft conversion for it will pay dividends even in these challenging times. econoloft.co.uk

Stages of development in a loft conversion from the beginning to the end.

Converting a loft space to a new room can be done in most houses – just ask us how to get the best result